
Custom Cabinetry for a Successful Basement Finish
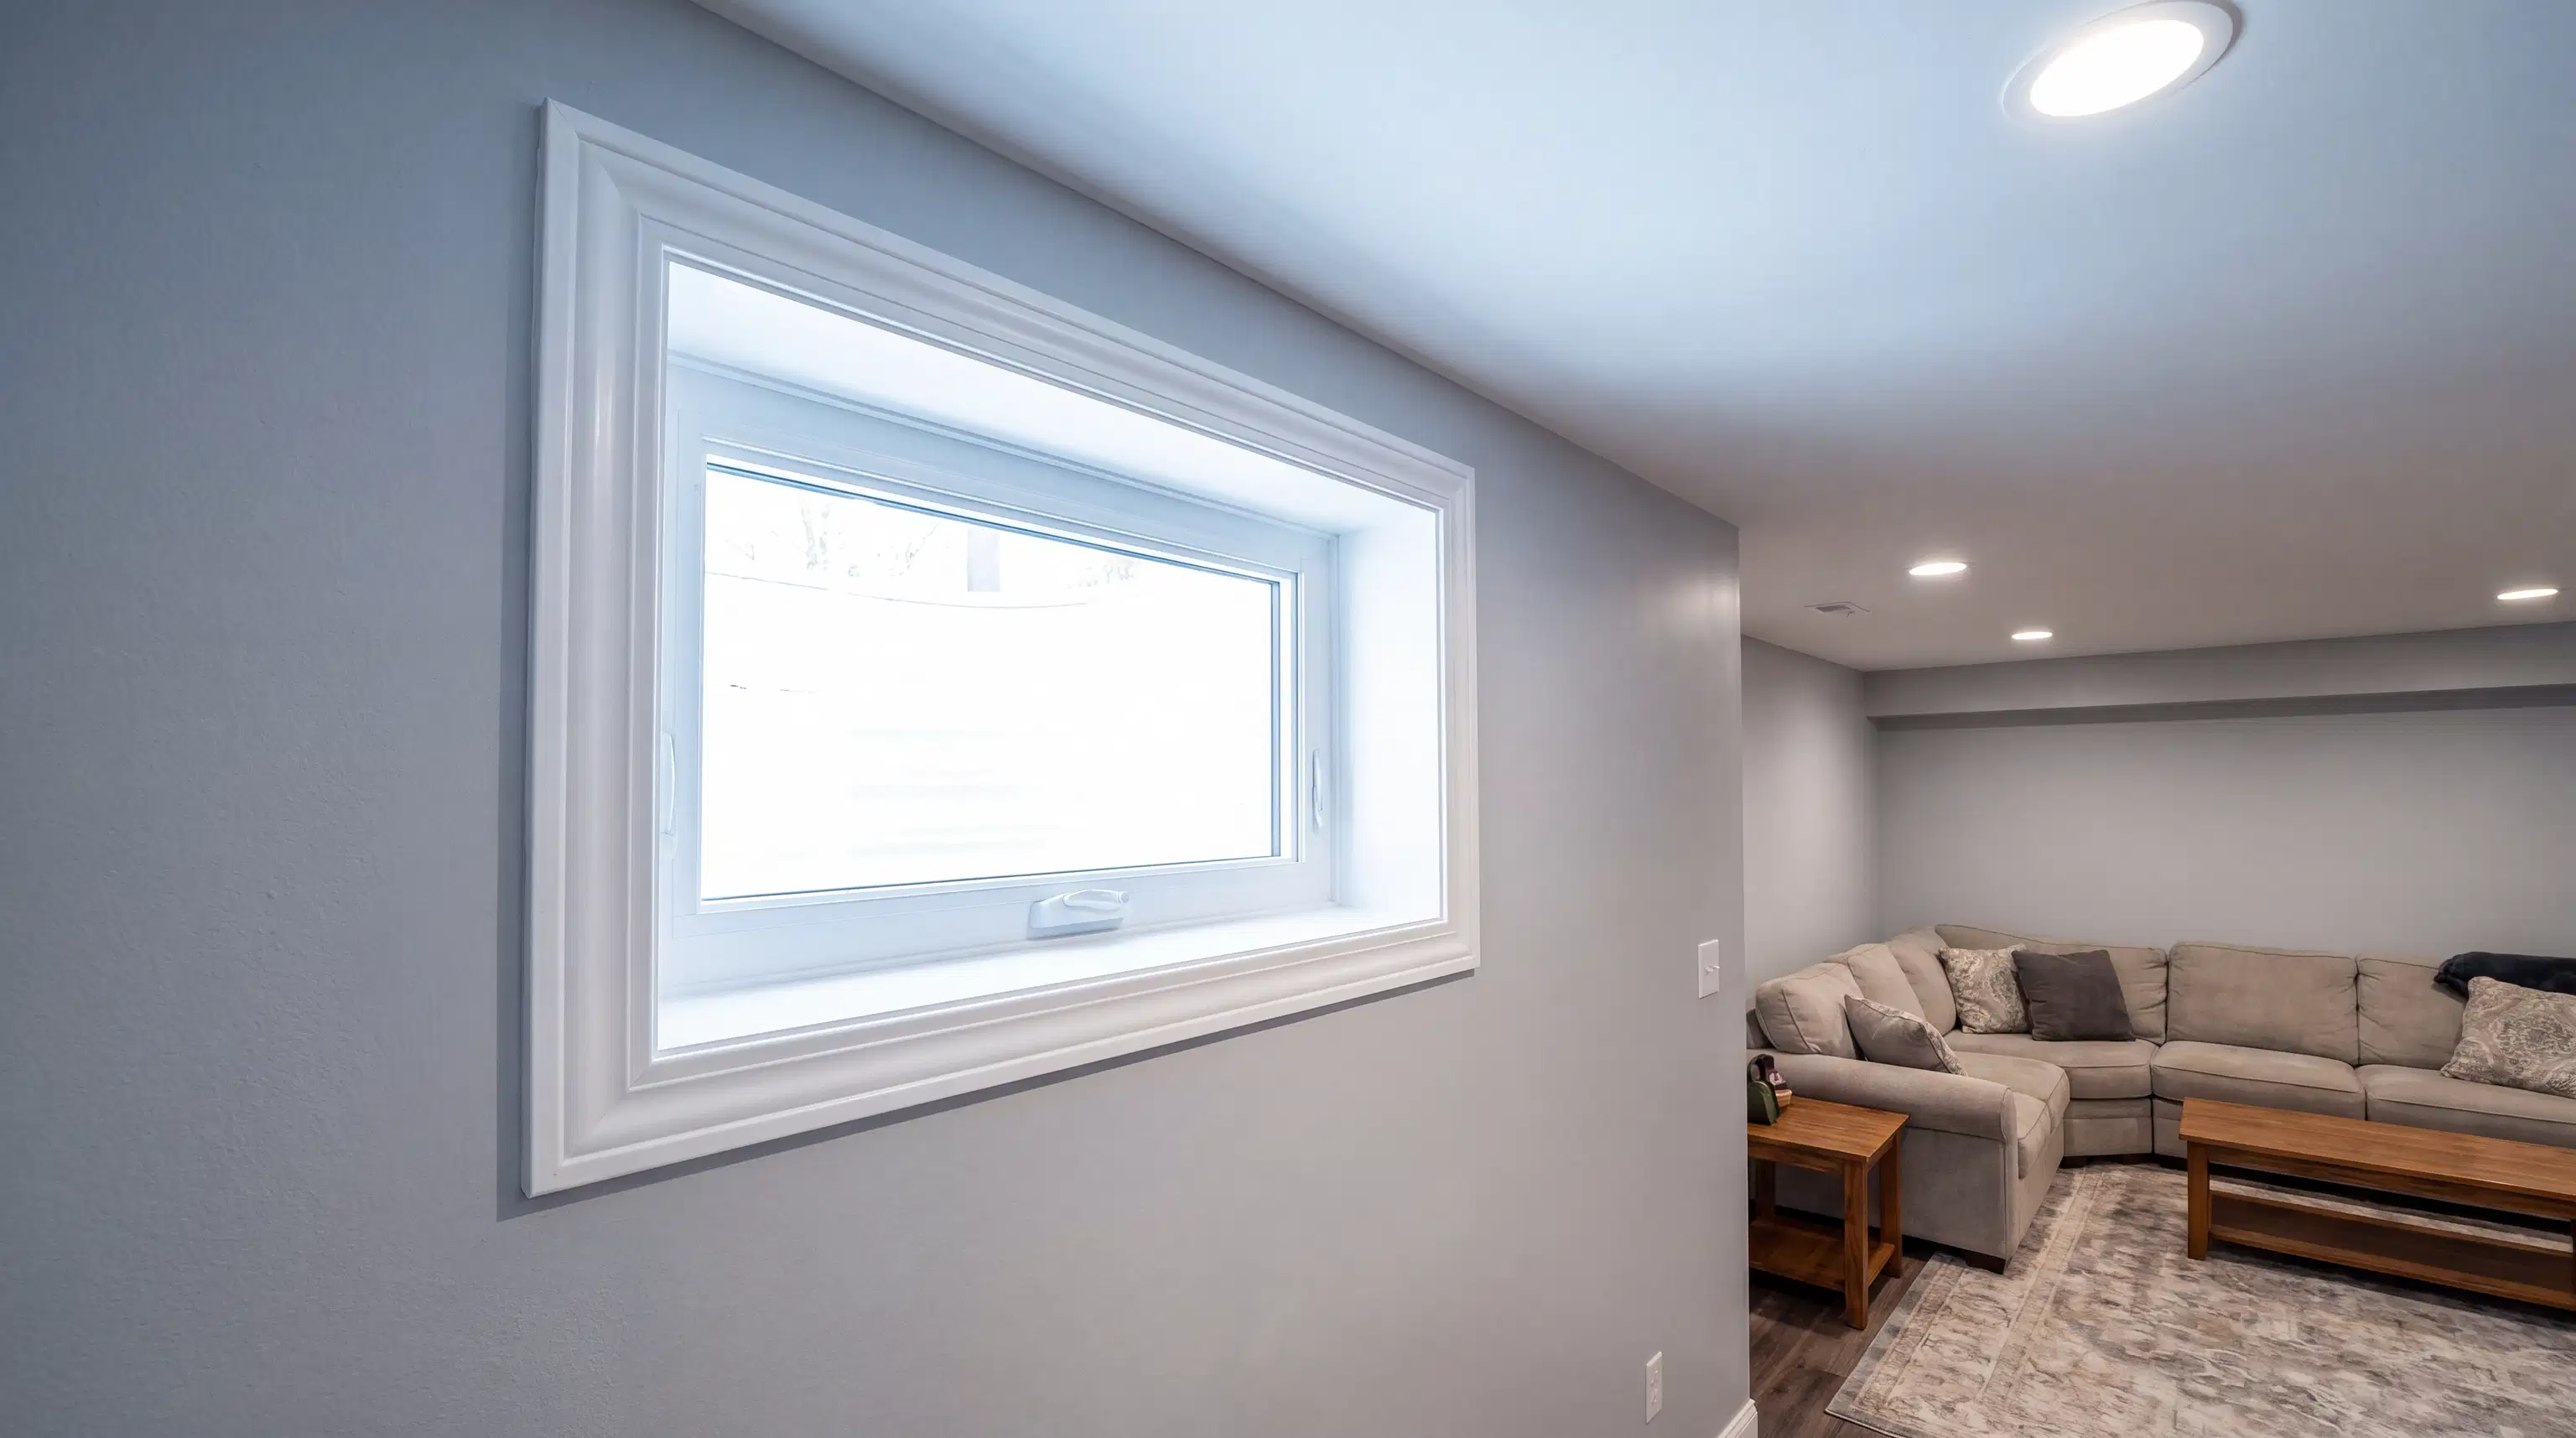
In our local housing market, expanding your usable living space is one of the smartest investments you can make as a homeowner. For many families, the solution is right beneath their feet. A basement finish is a major home improvement milestone that transforms an unfinished, concrete storage area into a vibrant, functional part of your daily life. Whether you are looking to create a cozy family retreat, a dedicated home theater, or an Accessory Dwelling Unit (ADU) for rental income, the details of your design matter immensely.
One of the most impactful ways to elevate a lower-level renovation is through thoughtful storage and design. Basements often present unique architectural challenges, such as low ceilings, exposed ductwork, support columns, and uneven foundation walls. Standard, off-the-shelf furniture rarely fits these quirks perfectly, often leaving awkward gaps or wasting valuable square footage.
If you are planning a renovation project here in Provo, integrating custom woodwork can completely transform a dark, underutilized lower level into the favorite floor of your house. By tailoring every shelf, drawer, and cabinet to your exact specifications, you can maximize your home's footprint while adding significant long-term value.
Designing for Function and Family Life
When families approach us about expanding their living space, the conversation almost always turns to the central gathering area. A custom family room entertainment center is more than just a place to mount a television. It anchors the room, hides unsightly cords and gaming consoles, and provides essential storage for board games, blankets, and media. By designing a unit that fits perfectly wall-to-wall, we can create a seamless look that makes the ceiling feel higher and the room feel more expansive.
Beyond the entertainment center, basements require clever organizational strategies. For large families dealing with snowy winters and outdoor gear, creating a custom mudroom drop zone at the bottom of the basement stairs or near a walkout entrance is a game-changer. This keeps boots, coats, and backpacks organized and prevents clutter from spreading throughout the house.
We also frequently help homeowners integrate their new designs around traditional local home features. For example, many homes have a cold storage room located under the concrete front porch. We can design beautiful, durable shelving for these areas, ensuring these practical food preservation spaces blend seamlessly with the modern aesthetics of your newly finished rooms.
Our approach to Custom Cabinetry Design & Build focuses entirely on your specific lifestyle needs. We take the time to understand how your family intends to use the space, ensuring the final piece is a perfect fit for your home.
Navigating the Process: Timelines, Permits, and Trust
A common concern we hear from homeowners is the stress of managing a large-scale renovation. With the current shortage of skilled construction labor in the area, project timelines can easily slip, and coordinating reliable subcontractors can feel like a full-time job. Furthermore, many homeowners are wary of unpredictable costs and lack of communication.
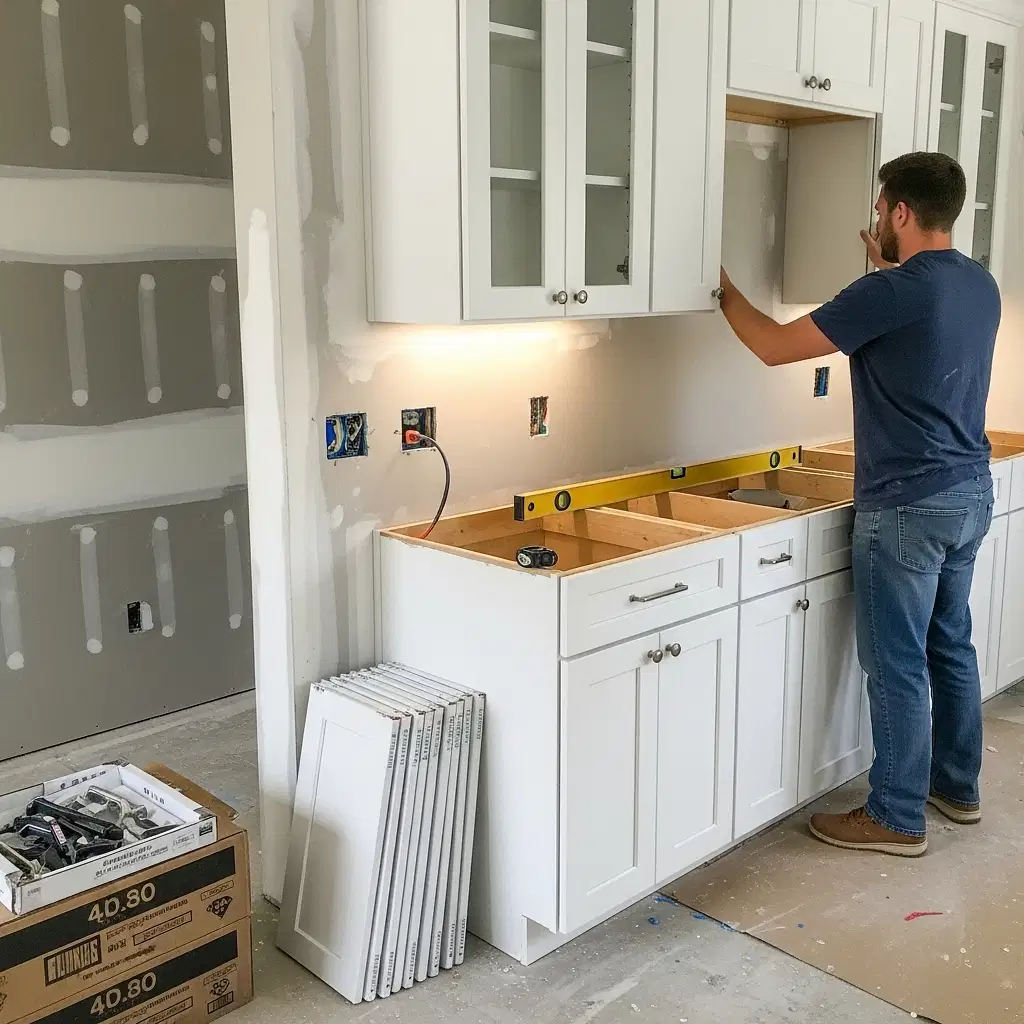
That is where experienced project management makes all the difference. Our owner, Justin, is a third-generation general contractor who deeply understands the intricacies of trade coordination. When it comes time for your Cabinetry Installation, we handle the scheduling seamlessly. If your design requires electricians for integrated cabinet lighting or plumbers for a new wet bar, we manage those moving parts so you do not have to.
We actively involve you in lining out project timelines so you know exactly what to expect each week. We know that modern homeowners expect real-time updates, which is why we prioritize clear, consistent digital communication throughout the build. You will never be left wondering about the status of your project.
We also prioritize transparent pricing. Whether you are wondering about the typical cost per square foot for a home remodel or need help navigating local building permit requirements, we guide you through the entire process. We provide detailed, honest estimates to protect you from unexpected cost overruns, ensuring your investment remains secure and your mind stays at ease.
Maximizing Space for Rental Income
With the high demand for housing in Utah Valley, many homeowners are looking to their basements as a source of secondary income. Creating a legal basement apartment is a fantastic way to offset your mortgage, but it requires careful planning to attract quality tenants and command a good rental rate.

For those looking to generate extra income, maximizing space in basement apartments is absolutely critical. Renters want functional, beautiful spaces that do not feel like an afterthought. Custom cabinets for accessory dwelling units ensure that every square inch is utilized efficiently. By building cabinetry that reaches the ceiling or fits snugly into awkward alcoves, you provide tenants with highly functional storage without encroaching on their living area.
Focusing on a smart basement kitchenette design for rental income can significantly boost your property's appeal. We recommend using highly durable materials and finishes that can withstand tenant turnover while maintaining a premium look.
Sometimes, preparing a space for rent doesn't mean starting from scratch. If you have an older finished lower level that feels outdated, upgrading the existing woodwork can breathe new life into the space. By utilizing our Cabinetry Renovation & Redesign services, we can modify existing layouts, upgrade materials for better durability, and create a modern aesthetic that appeals to potential renters.
Bringing Your Vision to Life
Completing a basement finish is a fantastic way to maximize your home's footprint, accommodate a growing family, or generate new rental income. By investing in high-quality, personalized cabinetry, you ensure that your new space is as beautiful as it is functional, tailored exactly to the unique dimensions of your home.
If you are ready to upgrade your home along the Wasatch Front, the team at Wooden Haven is here to help. From initial design ideas to the final installation, we are committed to delivering superior craftsmanship, transparent pricing, and a stress-free construction experience.
Whether you need a complete custom build, a professional installation, or a thoughtful redesign of your current space, we have the expertise to make it happen. Contact us today to discuss your vision, and let's start building the beautiful, functional basement your home deserves.